

Living (3.43 × 4.47)
Combined W/Dining · Vinyl Floor · Large Window
Level: Main
Church-Yonge Corridor, Toronto, Ontario M5B 0C6
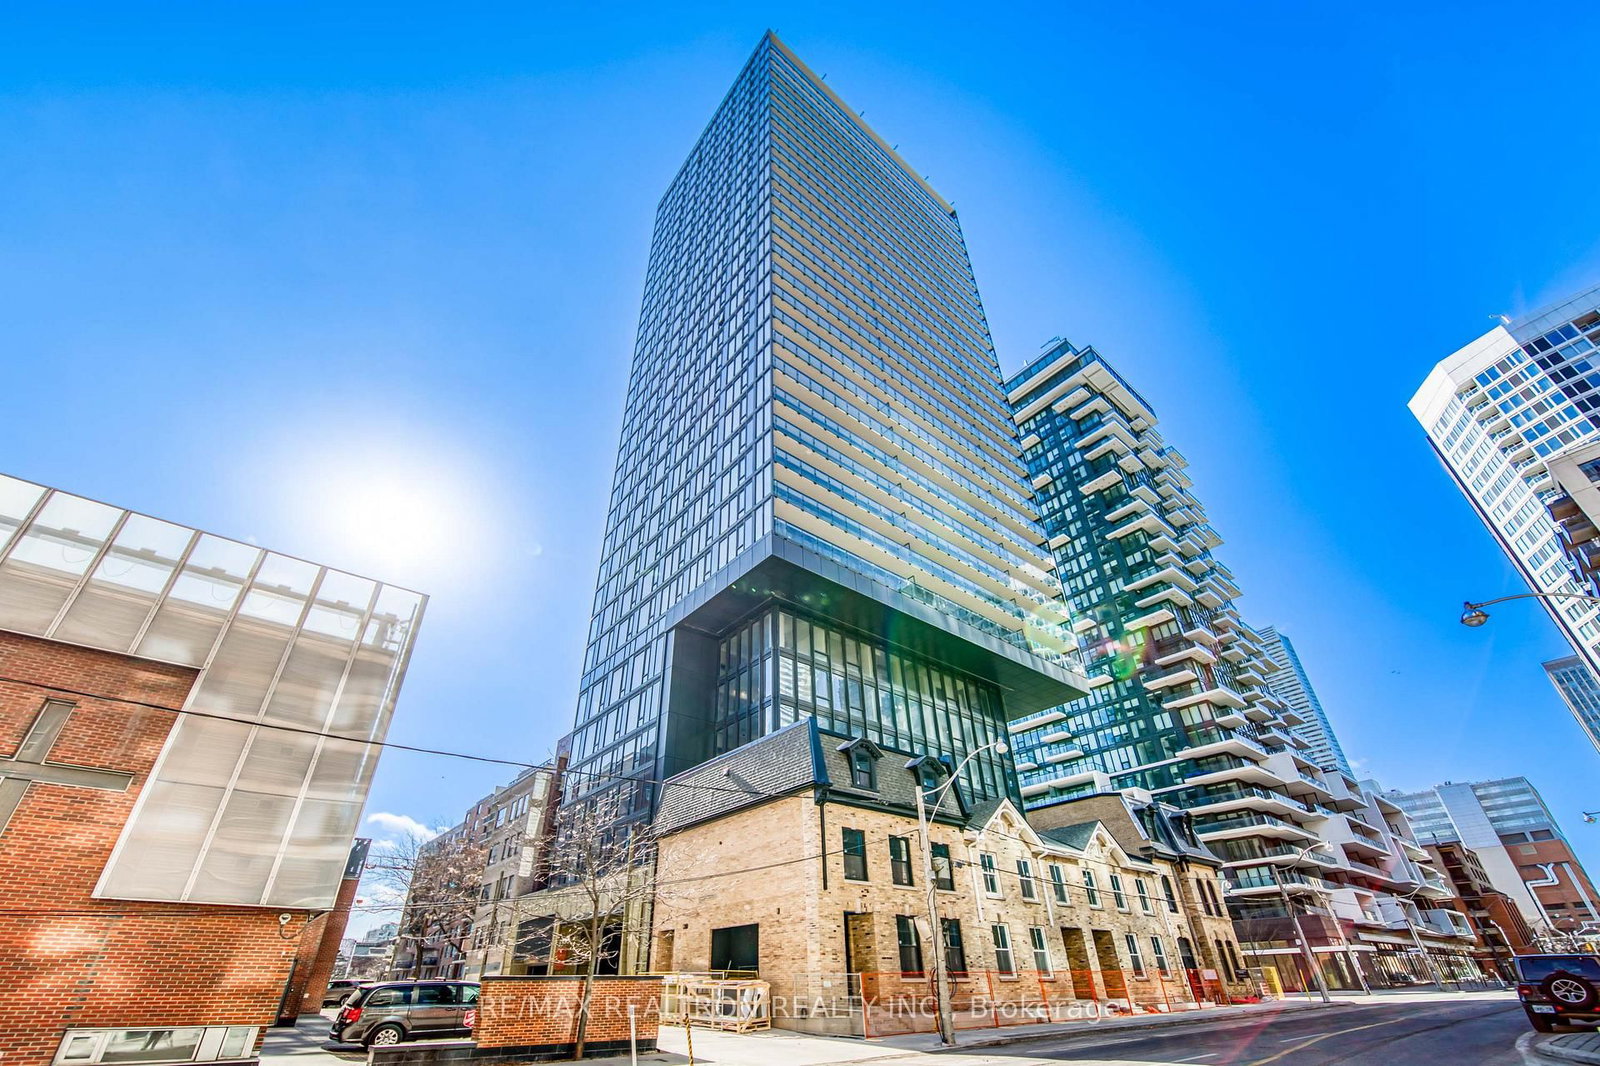
Welcome to Garden District Condos! Bright and spacious 2-bedroom, 2-bathroom corner suite with locker, offering 660 sq. ft. of interior space plus a 171 sq. ft. balcony and desirable north-east exposure. Floor-to-ceiling windows fill the open-concept living and dining area with natural light. Modern kitchen and bathrooms, functional layout, and excellent building amenities including 24-hour concierge, fitness centre, residents' lounge, and pet spa. Unbeatable downtown location just a 5-minute walk to Toronto Metropolitan University, Eaton Centre, and TTC subway, with easy access to U of T, the Financial District, hospitals, restaurants, and everyday conveniences. Ideal for students and urban professionals!
Buy/Sell history for 2804-47 Mutual St, Toronto, Ontario
| Date Start | Date End | List Price | Price | Event | Listing ID |
|---|---|---|---|---|---|
| N/A | N/A | $2,900 | N/A | For Lease | C14115340 |
Estimated value requires sign in
AI market estimates use sold comparables and are available after you sign in and accept MLS® VOW terms.
Combined W/Dining · Vinyl Floor · Large Window
Level: Main
Combined W/Living · Vinyl Floor · W/O To Balcony
Level: Main
Modern Kitchen · B/I Appliances · Centre Island
Level: Main
3 Pc Ensuite · Window Flr to Ceil · Large Closet
Level: Main
Window Flr to Ceil · Vinyl Floor · Large Closet
Level: Main
Comparable sales require sign in
Closing prices and sold comps are available to registered visitors who accept MLS® VOW terms on this site.
Mortgage tools apply to sale listings.
Expand Neighbourhood demographics to load Statistics Canada census charts.
Expand Market details to load neighbourhood price and activity trends.
$2,900/mo
$2,900/mo
CAD
Estimated market value
The trademarks MLS®, Multiple Listing Service® and the associated logos are owned by CREA and identify the quality of services provided by real estate professionals who are members of CREA.