


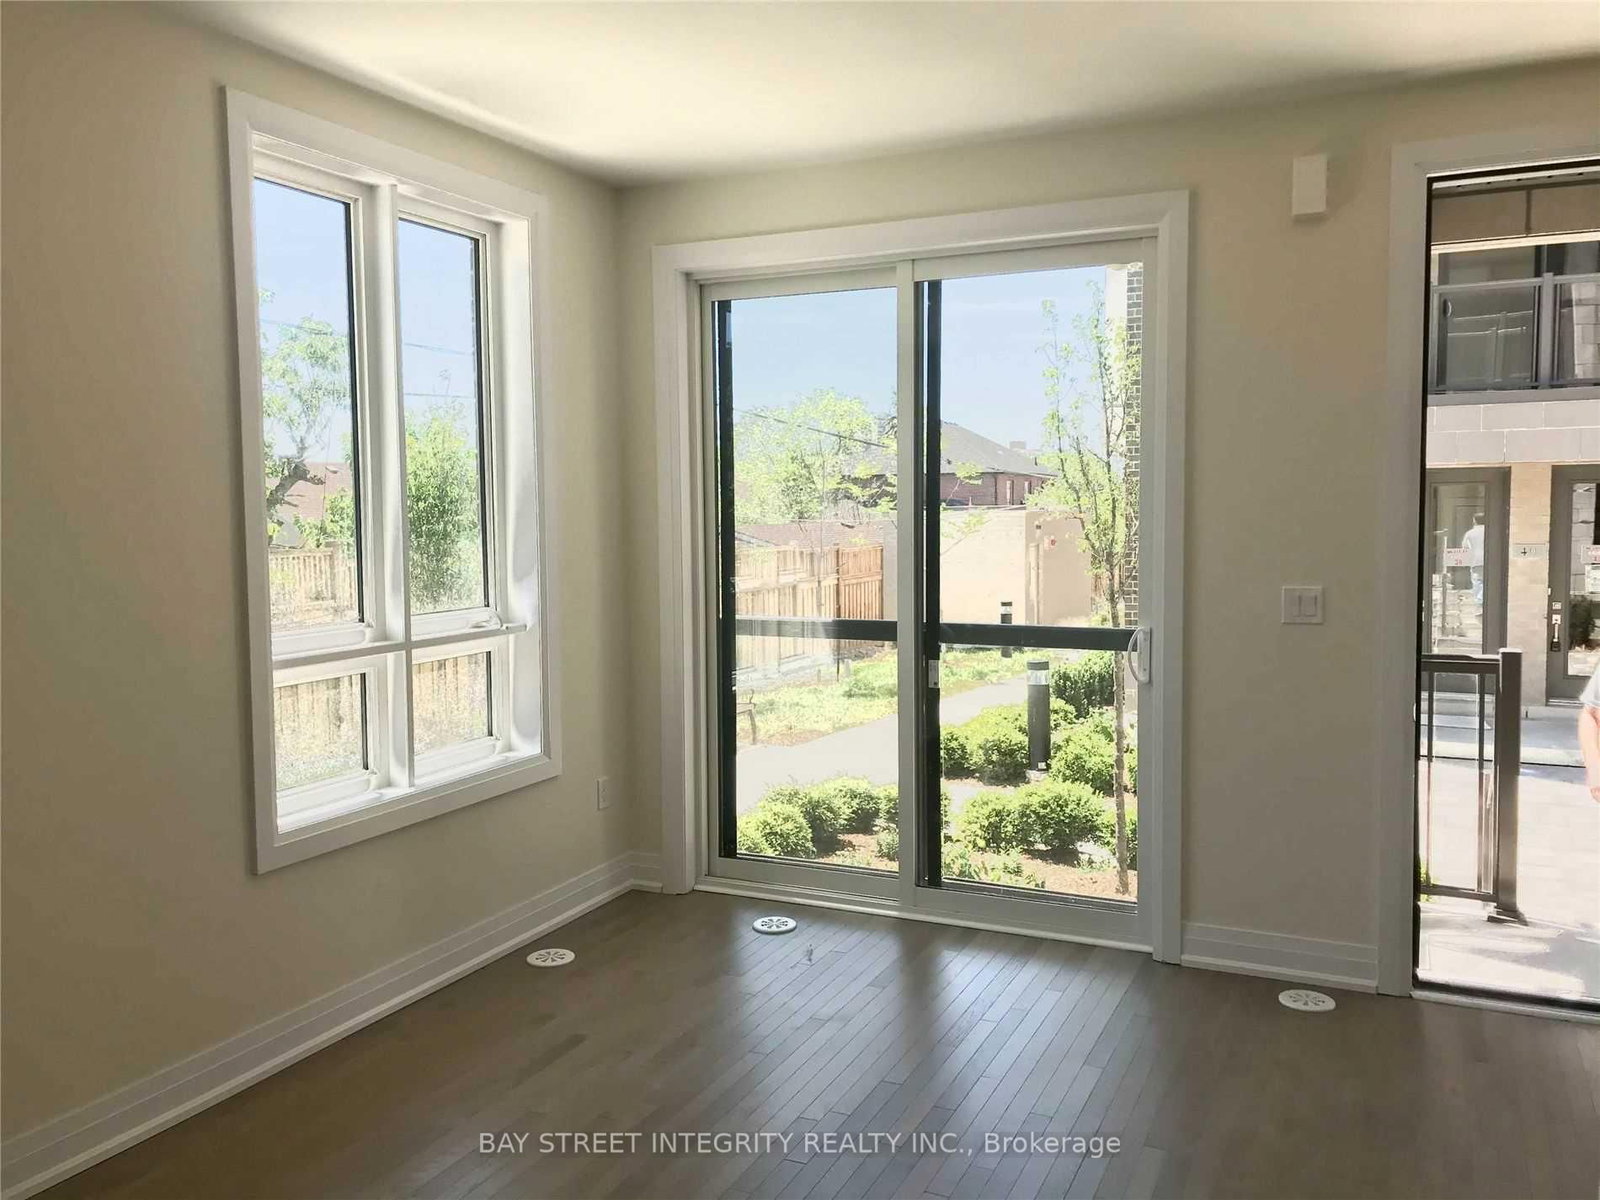


Kitchen (2.45 × 3.02)
hardwood floor · Quartz Counter
Level: Main
Yorkdale-Glen Park, Toronto, Ontario M6A 0C6
Modern Urban Living with Exceptional Convenience! Welcome to Midtowns by Wycliffe Homes, where contemporary style meets everyday comfort in this beautifully designed 765 sq. ft. stacked condo townhouse. Featuring 2 bedrooms and 1.5 bathrooms, this bright and functional home offers a thoughtfully designed two-level layout with 9-foot ceilings throughout. The open-concept main floor showcases hardwood flooring, a modern kitchen with upgraded quartz countertops and stylish backsplash, perfect for comfortable everyday living and entertaining. The lower level features two bedrooms with laminate flooring, ample closet space, and convenient ensuite laundry. Enjoy the privacy of your own entrance, plus the added convenience of one underground parking space and an owned locker. Location is everything! Just a 4-minute walk to Lawrence West Subway Station, directly across from Lawrence Allen Centre for groceries, shopping, restaurants, and everyday essentials. Only one subway stop to Yorkdale Shopping Centre, with easy access to Highways 401 and Allen Road. Stylish. Convenient. Well-connected. A wonderful place to call home!
Buy/Sell history for 25-715 Lawrence Ave, Toronto, Ontario
| Date Start | Date End | List Price | Price | Event | Listing ID |
|---|---|---|---|---|---|
| N/A | N/A | $2,500 | N/A | For Lease | W14115266 |
Estimated value requires sign in
AI market estimates use sold comparables and are available after you sign in and accept MLS® VOW terms.
hardwood floor · Quartz Counter
Level: Main
Closet · Window
Level: Lower
Closet · Window
Level: Lower
Comparable sales require sign in
Closing prices and sold comps are available to registered visitors who accept MLS® VOW terms on this site.
Mortgage tools apply to sale listings.
Expand Neighbourhood demographics to load Statistics Canada census charts.
Expand Market details to load neighbourhood price and activity trends.
$2,500/mo
$2,500/mo
CAD
Estimated market value
The trademarks MLS®, Multiple Listing Service® and the associated logos are owned by CREA and identify the quality of services provided by real estate professionals who are members of CREA.